Mike Gunter

BEDS3
BATHS2 full 1 partial
SQUARE FEET1,952
MLS#DESU2115956
STATUSACTIVE
PROPERTY TYPEResidential - Condominium
SUBDIVISIONVILLAGES AT MILLWOOD
SCHOOLINDIAN RIVER
Property Description
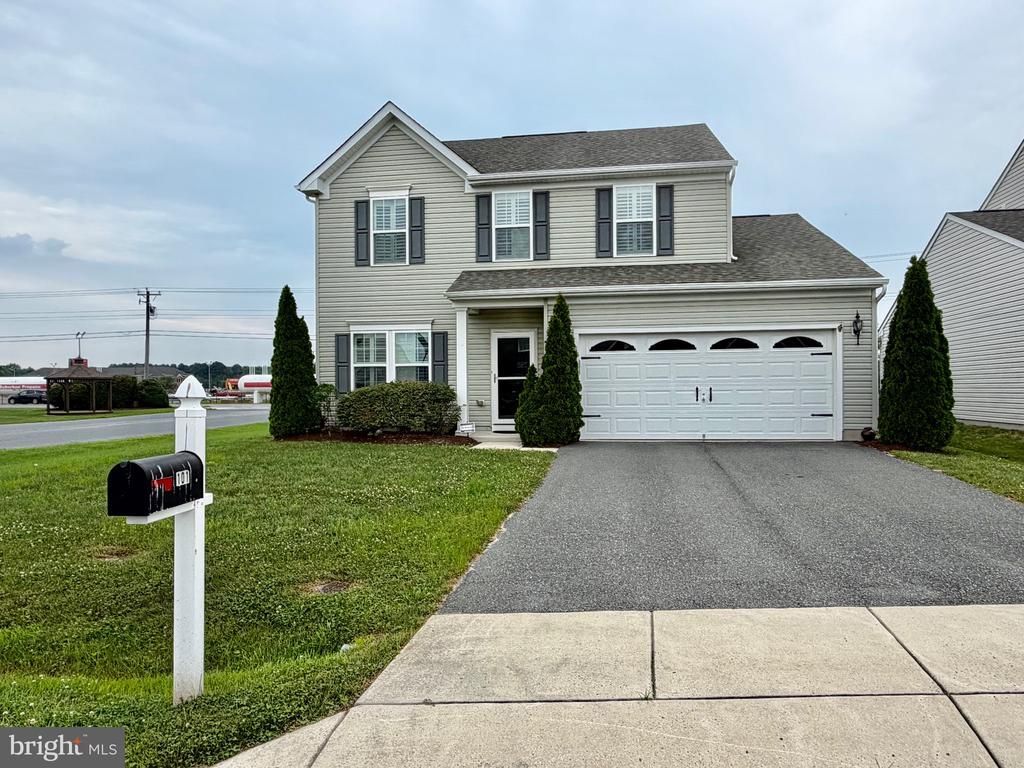
3BD 2.5BA two story home located in Villages of Millwood development located in the Town limits of Millsboro DE. It is direct across 113 from Lowes, BJ's, Texas Road House, Royal Farm and very convenient location from Georgetown, and all the beach towns such as Lewes, Rehoboth Beach, Bethany Beach, Fenwich Island, Ocean City, and all the tax free shoppings, activities and restaurants. Home features a living room, family room, spacious kitchen and a formal dining room/Sunroom with a sliding glass door to sit outside on a 18x12 concrete patio, doing some bbq or just enjoy the fresh air. Home also features a spacious two car garage that has an entrance into the utility room from the garage. More parking is available on the driveway for up to four additional vehicles. Hunter Douglas Plantation Shutters throughout the house. Upgraded kitchen. The development also features an in-ground pool for your pleasure to use. The exterior of the home is very well maintained and has a fully sodded yard. Lawn cut and trash are part of the HOA dues.
Property Features
Property Type: Residential - Condominium
Cooling: Central A/C, Ceiling Fan(s)
Fuel Type: Natural Gas
Garage: 2
Heating: Forced Air
Home Style: Contemporary
Roof Type: Shingle
Stories: 2.0
Taxes: $1,249
Year Built: 2016
Feature Descriptions
Accessibility: 2+ Access Exits, >84" Garage Door, Doors - Recede
Additional Structures: Above Grade, Below Grade
Appliances: Built-In Microwave, Dishwasher, Disposal, Exhaust Fan, Icemaker, Refrigerator, Stainless Steel Appliances, Water Heater
Building Name: NONE AVAILABLE
Community Amenities: Pool - Outdoor
Condo/Coop Fee: $450.00/Quarterly
Electric: 200+ Amp Service
Exterior: Batts Insulation, Blown-In Insulation, Concrete, Stic
Exterior: Exterior Lighting, Sidewalks
Flooring: Carpet, Vinyl, Luxury Vinyl Plank
HOA Fee: $245.00/Annually
Interior: Breakfast Area, Carpet, Ceiling Fan(s), Dining Area, Floor Plan - Open, Primary Bath(s), Bathroom - Stall Shower, Bathroom - Tub Shower
Location: Corner Lot/Unit
Lot: Cleared, Corner, Front Yard, Rear Yard
Parking Features: Paved Driveway
Parking Notes: 2 Total Parking Spaces
Pet Restrictions: Cats OK, Dogs OK
Rooms: Living Room, Dining Room, Primary Bedroom, Kitchen, Family Room, Loft, Bathroom 2,Bathroom 3
Sewer: Public Sewer
Special View Info: Street
SQFT Above Finished: 1952
SQFT Total Finished: 1952
Structure Type: Detached
Total Garage/Parking Spaces: 2
Utilities: Cable TV Available, Phone Available
Water: Public
Windows: Screens, Insulated, Low-E
Room Sizes
Living Room: 12 x 12 Level - Main
Family Room: 18 x 15 Level - Main
Dining Room: 15 x 10 Level - Main
Kitchen: 9 x 15 Level - Main
Primary Bedroom: 21 x 12 Level - Upper 1
Bathroom 2: 11 x 11 Level - Upper 1
Bathroom 3: 10 x 11 Level - Upper 1
Loft: 12 x 12 Level - Upper 1
Local Schools
High School: SUSSEX CENTRAL
School District: INDIAN RIVER
Listed By / Shown By
Listed By
Agency Name: Realty Mark Associates
Shown By
Agent Name: Mike Gunter
Agent Phone: (701) 729-9309

Estimate Your Payment
Estimated Payment
$ 1,899.23 per month $1,678.51 Principal & Interest $104.08 Property Tax $116.64 Homeowner's InsuranceChange Payment Information
Privacy Policy / DMCA Notice / ADA Accessibility


This site is hosted, designed and copyright
© 1994 - 2026 by
Delta Media Group, Inc. -- Patent Pending --